Designing & Coordinating Australia’s Largest Education Audio Visual Solution
Edith Cowan University – City Campus
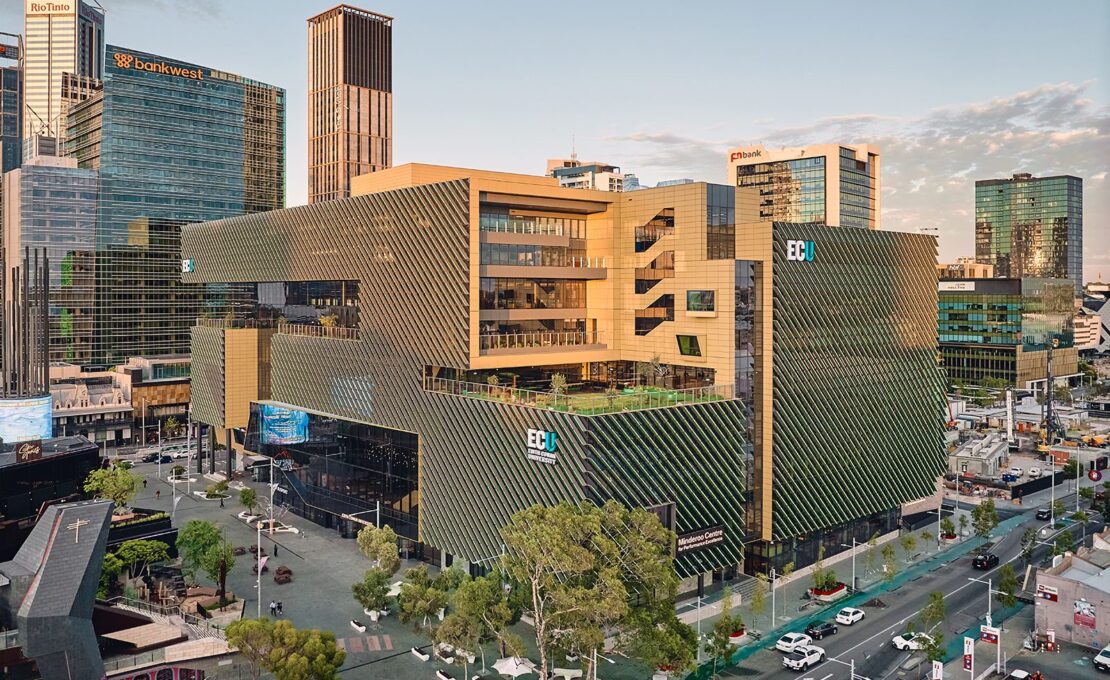
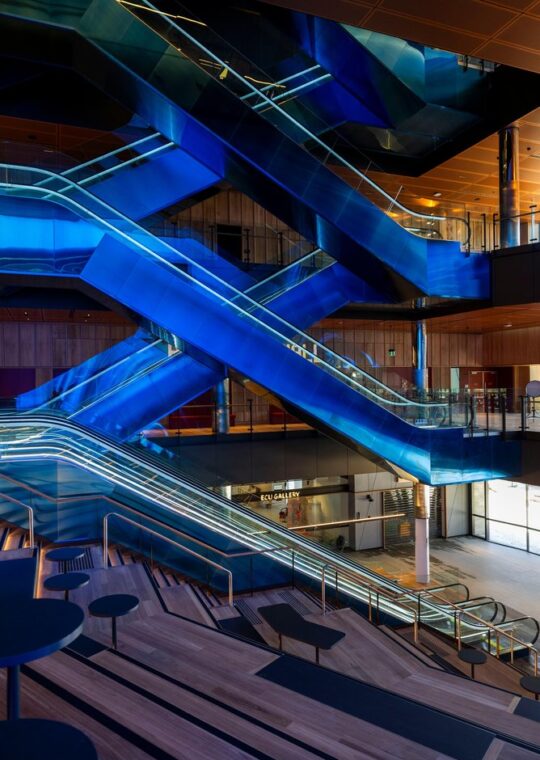
Universally praised as a triumph of architecture and education infrastructure, the Edith Cowan University (ECU) City Campus is a landmark facility that is transforming the higher education landscape of Western Australia.
UT Consulting was fortunate to deliver the audio visual consultancy and design services throughout the $853 million project, covering the new 65,000 m² facility. Spanning 11 levels in the heart of the Perth CBD, the campus includes teaching, law, business, creative arts, performance, and media production education spaces. To accommodate the learning requirements, our consultants Tom Carrie and Tristan Simpson were involved in the end-to-end design and coordination of the entire campus audio visual systems.
From project inception, our team developed the audio visual systems, technical documentation, and functional requirements for more than 540 AV enabled spaces and locations. For UT Consulting, this was the largest single education AV deployment our team has designed and project managed, and required extensive coordination between our team, ECU, Lyons (architect), Multiplex (the builder), and the services engineering team.
At its core, the project required a campus-wide AV vision and design approach which spanned thousands of connected devices and requirements, from standard teaching rooms to specialist facilities and large-scale digital experiences.
Challenges with Campus Wide Audio Visual Deployments
As an entirely new university campus, the City Campus required a consistent and intuitive audio visual experience that would allow teachers and students to transition seamlessly into the new spaces.
Typically, audio visual projects are limited to isolated upgrades to individual teaching spaces, levels, or buildings. However, a project of this scale demanded a much broader approach, supported by specialist knowledge of contemporary AV technologies, education environments, and teaching pedagogy.
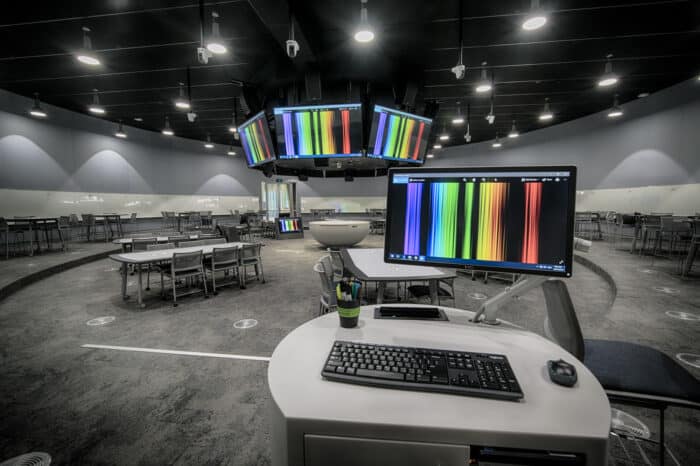
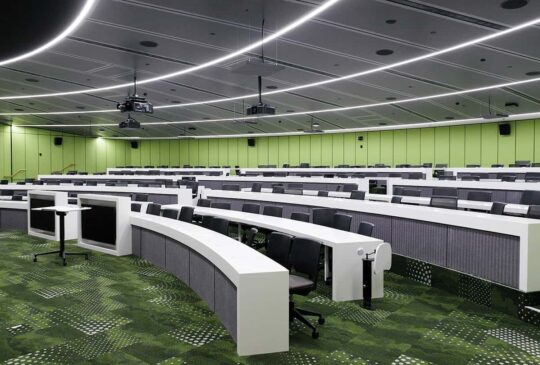
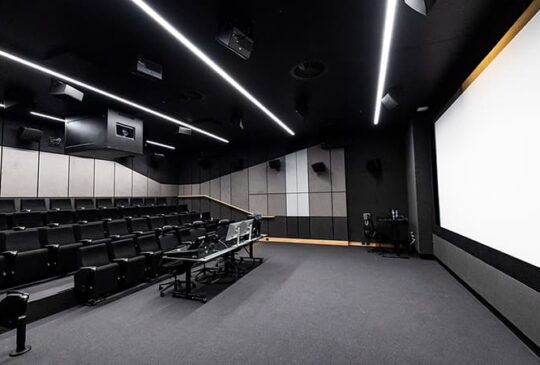
As an entirely new campus, the project extended far beyond typical classroom technology. Each environment had unique functional requirements which needed bespoke systems tailored to its intended use, including appropriate displays and projection capabilities, audio reinforcement, microphones and camera systems, video conferencing, content sharing, and user control.
The diversity of systems and uses required robust and far-reaching technical knowledge, developed through years of our team’s specialist technology design and coordination experience.
All systems designed by our team also needed to integrate with the campus network and building services while accommodating architectural constraints, equipment locations, cabling routes, and acoustic considerations.
With hundreds of spaces and thousands of connected devices, consistency, coordination, accessibility, and long-term maintainability were critical design considerations. The challenge was to meet the specific needs of each environment while delivering a cohesive technology experience across the entire campus.
UT Consulting’s approach to the ECU City Campus project
A key factor in the success of an AV deployment of this scale was the early involvement of our team and close coordination with ECU, the architect, and educators throughout the design process.
A critical priority for our team was to clearly define the functional and user requirements through a robust workshopping process. Given the quantity and diversity of spaces and their varying levels of complexity, our team undertook an extensive stakeholder workshopping process to establish the requirements for each area. These early workshops provided a traceable link between the initial requirements, concept design, detailed specifications, and the eventual systems deployment and commissioning.
UT Consulting developed the campus-wide Audio Visual design, including system schematics, layouts, elevations, equipment schedules, detailed design documentation, and technical specifications for all nominated spaces. This was a substantial undertaking, encompassing a broad range of system types and applications, each with its own technical and operational requirements.
Our design, documentation, and project management encompassed the following systems:
Teaching and learning
- Presentation and collaboration systems using large-format displays and projection, with wired and wireless content sharing.
Lecture theatres and collaborative learning spaces:
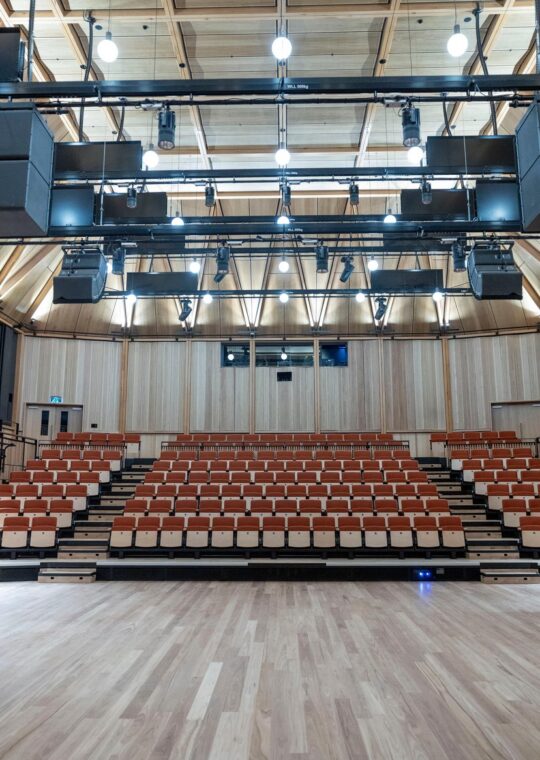
- Multi-display and projection configurations, distributed sound reinforcement, lecturer and audience microphone systems, cameras and hybrid teaching capabilities.
Meeting and conferencing:
- Video conferencing, room cameras, microphones, integrated audio and intuitive touch-panel control.
Moot Court and specialist presentation:
- Multi-display presentation, interactive annotation, camera systems and flexible content distribution to support teaching and collaborative activities.
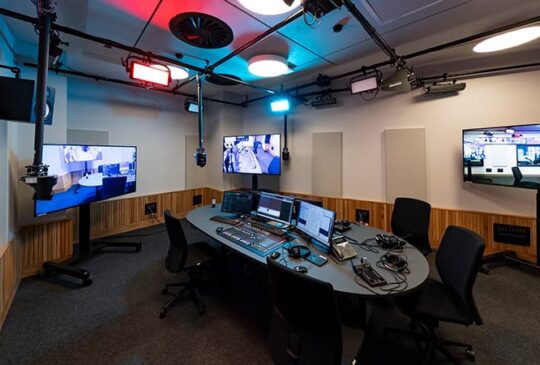
Media and production:
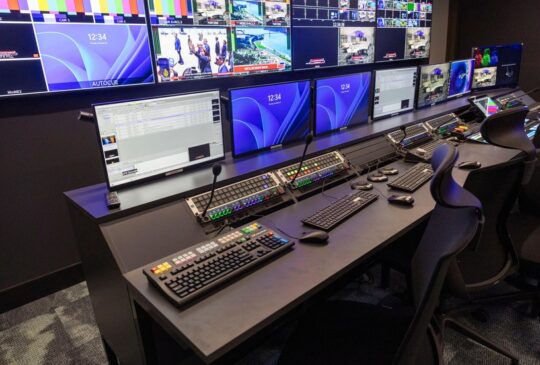
- Specialist presentation and video systems, including support for production feeds, recording and demonstration activities.
Public and event spaces:
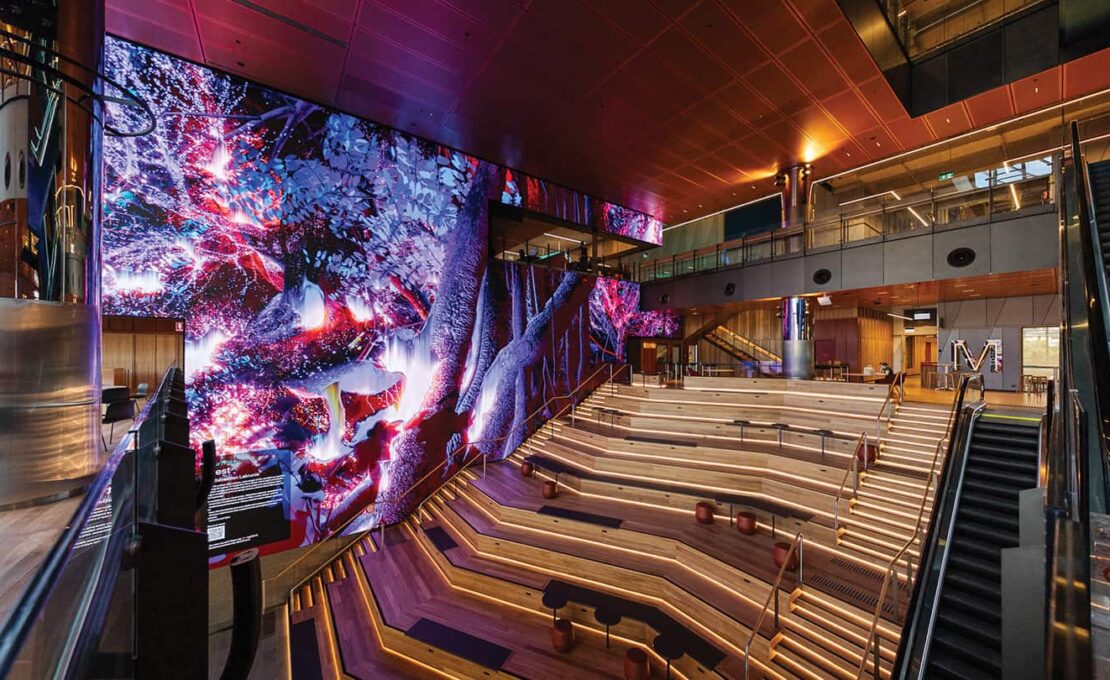
- Large-format digital displays, digital signage, event audio and systems supporting presentations and public-facing content.
Audio and accessibility:
- Distributed loudspeaker systems, wireless and ceiling microphone solutions, and hearing augmentation where required.
Control and management:
- Consistent room-control interfaces, network-connected control systems and integration with the university’s AV asset management environment.
Campus-wide infrastructure:
- AV-over-IP distribution, central communications-room provisions, equipment racks, connectivity and coordinated cabling infrastructure.
UT Consulting’s design also addressed the practical details essential to a deployment of this scale, including equipment mounting, joinery integration, cabling, network connectivity, acoustic performance, accessibility, and coordination with other building services.
Through the project’s stages of design development and documentation, UT translated ECU’s requirements into a detailed and coordinated AV success story spanning the entire campus.
The Audio Visual Success Story
The completed campus incorporates 541 AV-enabled spaces and locations and more than 5,000 network-connected devices. The resulting technology solution supports teaching, collaboration, conferencing, creative production, and public presentation across the new campus.
ECU City Campus represents one of UT Consulting’s largest Education AV design and project management engagements. Since completion, the project has received significant industry recognition and acclaim, including the following awards:
- Australian Construction Achievement Award (ACAA): Won the top national honour in the Australian construction industry (constructed by Multiplex).
- George Temple Poole Award for Architectural Excellence: Won the highest architectural honour at the 2026 Western Australian Architecture Awards (designed by Lyons with Silver Thomas Hanley and Haworth Tompkins).
- West Australian Architecture Awards: Won four separate category awards out of 14 categories at the state event.
- Best Community Infrastructure Award: Won at the 2026 WA Property Awards.
- Master Builders WA: Recognized with Commercial Project of the Year and Education Facility over $100 Million awards
The successful delivery of the AV systems across such an extensive and diverse range of spaces is a significant achievement for UT Consulting. The technology plays an important role in enabling the new campus to operate from day one as an integrated, digitally enabled education facility.
UT Consulting is proud of our involvement in the project and our team’s dedication over years of intensive design and coordination. We are proud to have contributed to this landmark project and to have delivered the AV solution for one of Australia’s most ambitious education infrastructure developments.