Designing an integrated Audio Visual solution to support the future of clinical education.
Deakin University Waterfront Campus – Health Simulation Spaces

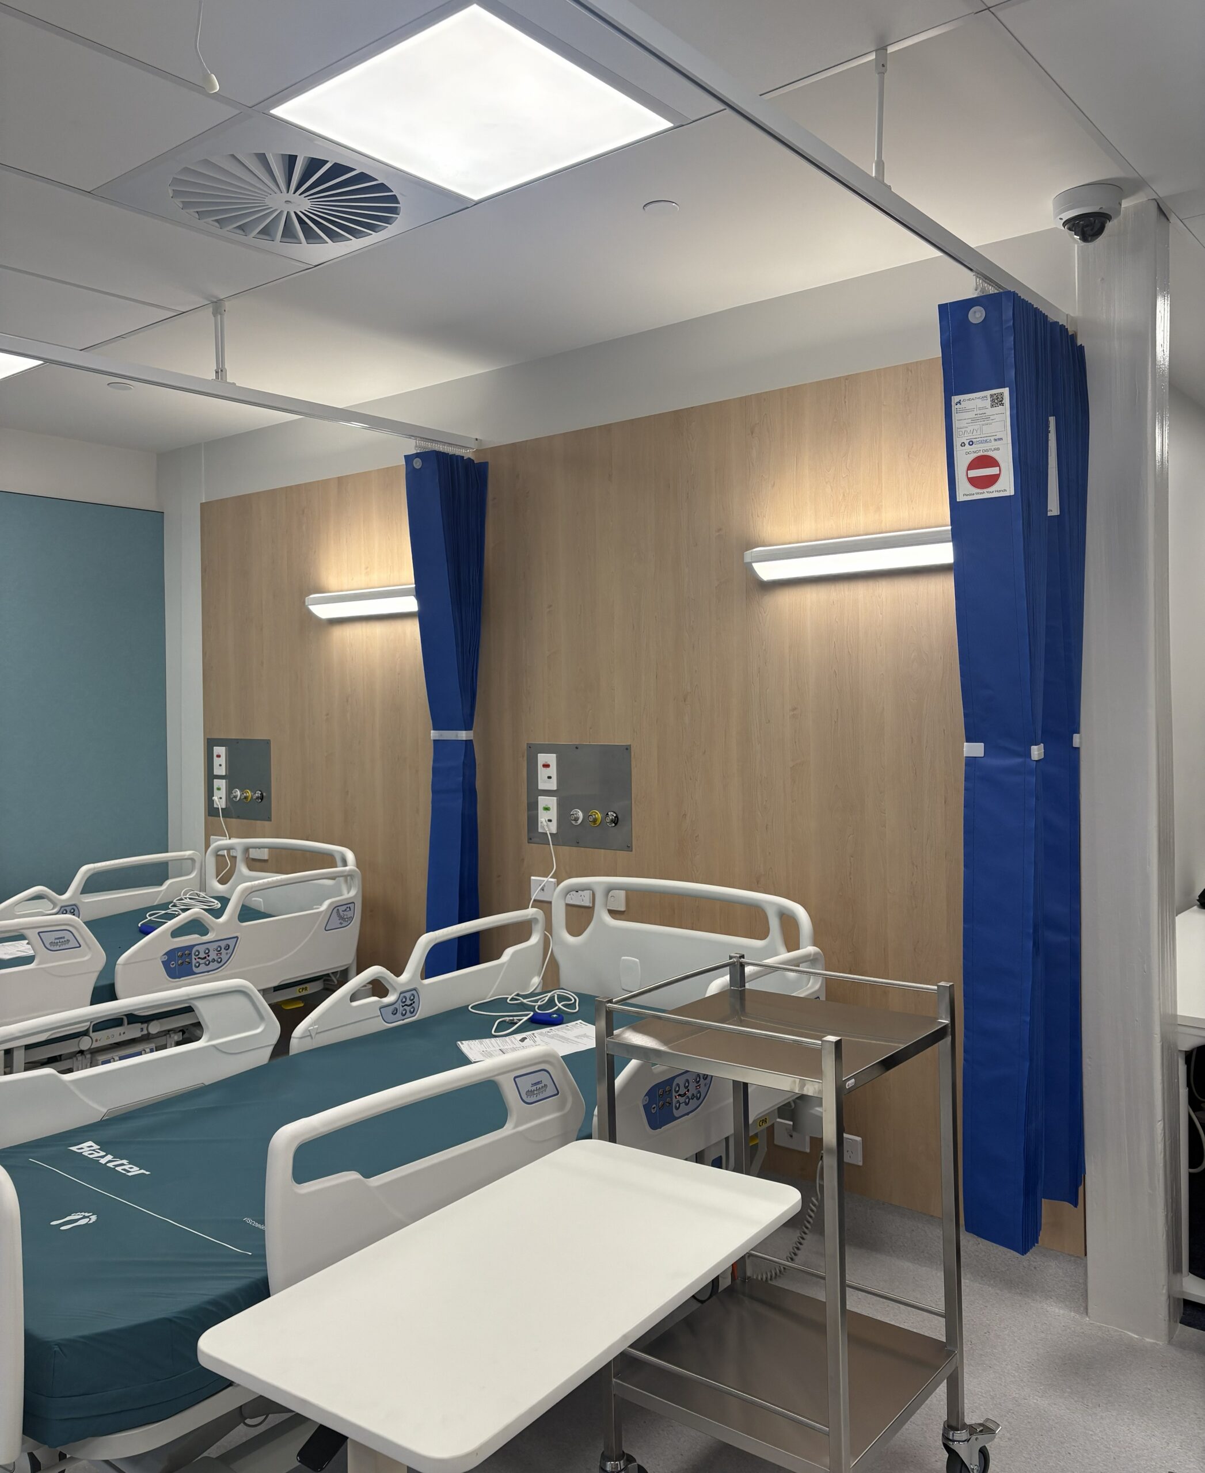
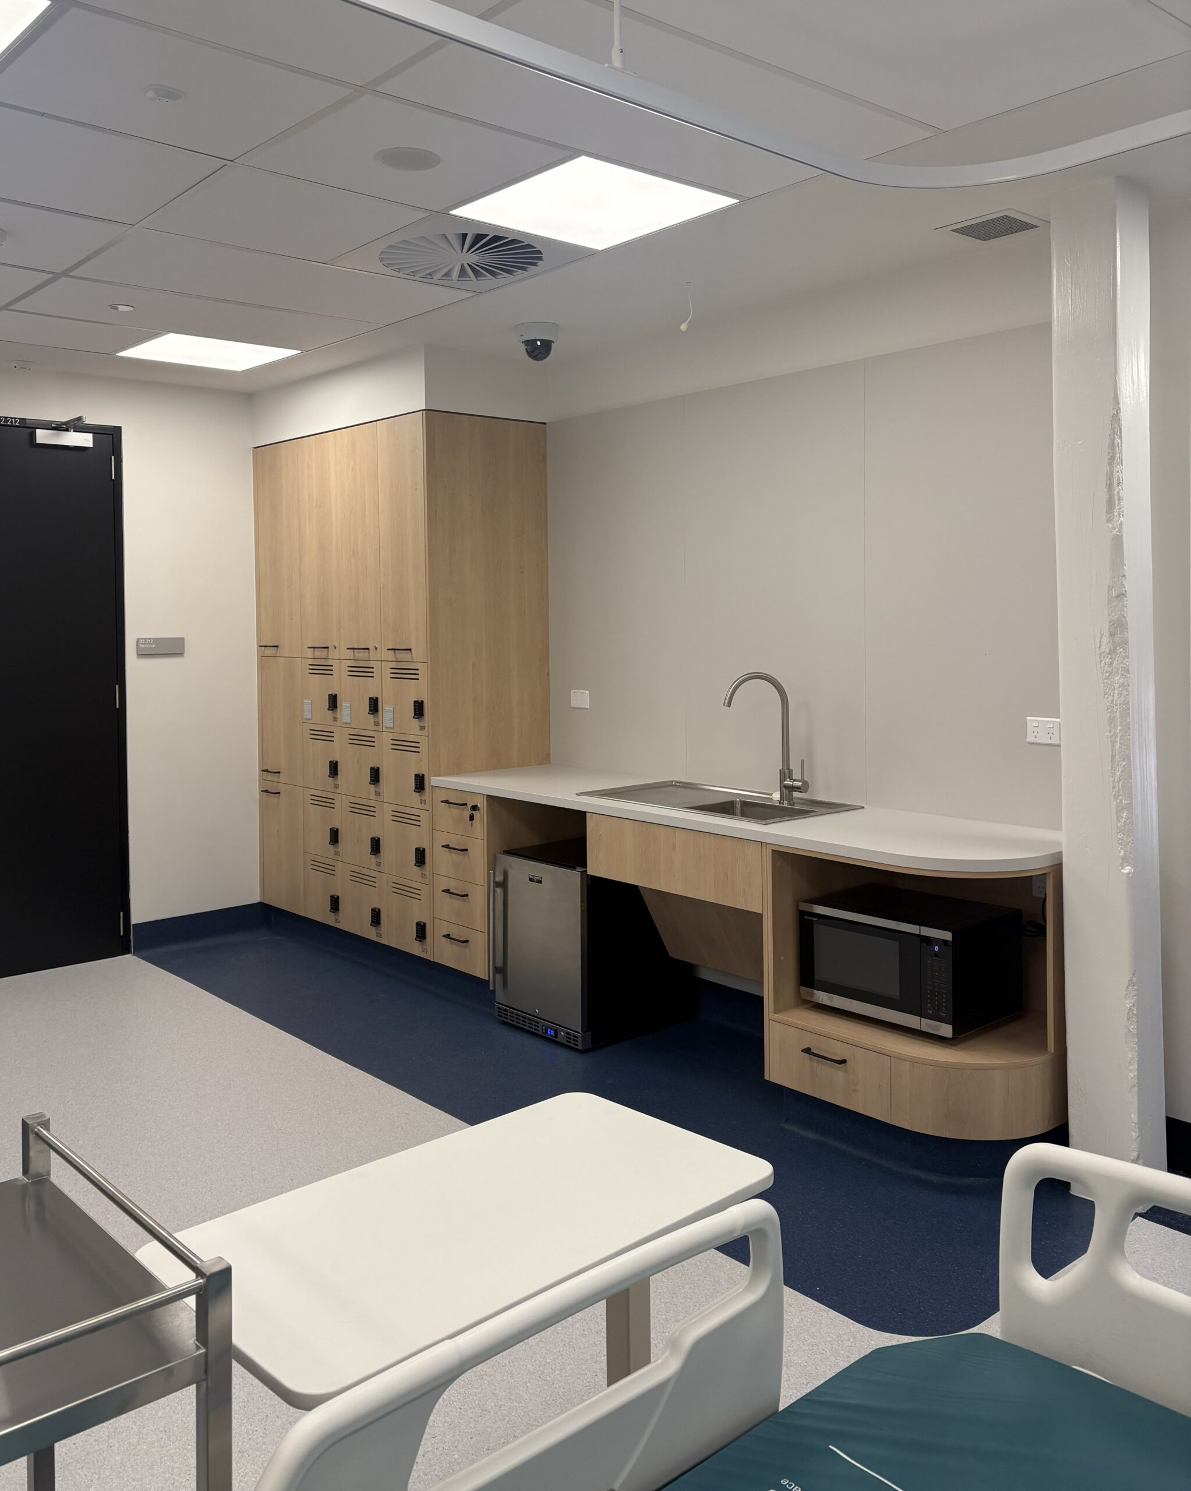
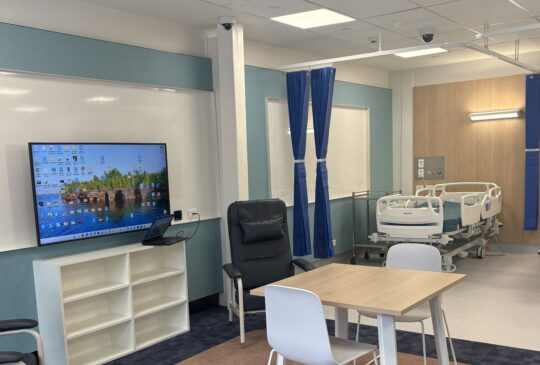
UT Consulting worked alongside DS Architects to support Deakin University's expanded Health Simulation Facilities at the Geelong Waterfront Campus. Our team was engaged to design the Audio Visual systems for the University's bespoke simulation environments that replicate real world clinical settings. The systems were designed to enable student observation, recording, and collaborative learning.
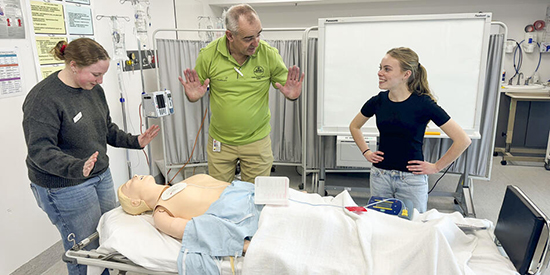
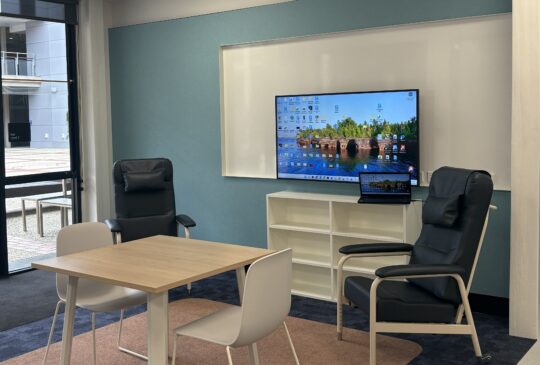
The aim of the project was to support the delivery of Deakin’s new Master of Speech Pathology program. To achieve this, the project encompassed multiple specialist teaching environments, including clinical, domestic and wet area simulation spaces, bespoke simulation control joinery points, and a breakout room for debriefing and small group learning. The goal of our design was to create an integrated solution that supported authentic clinical training while providing educators with the tools to manage, observe and review simulation activities.
The Challenge
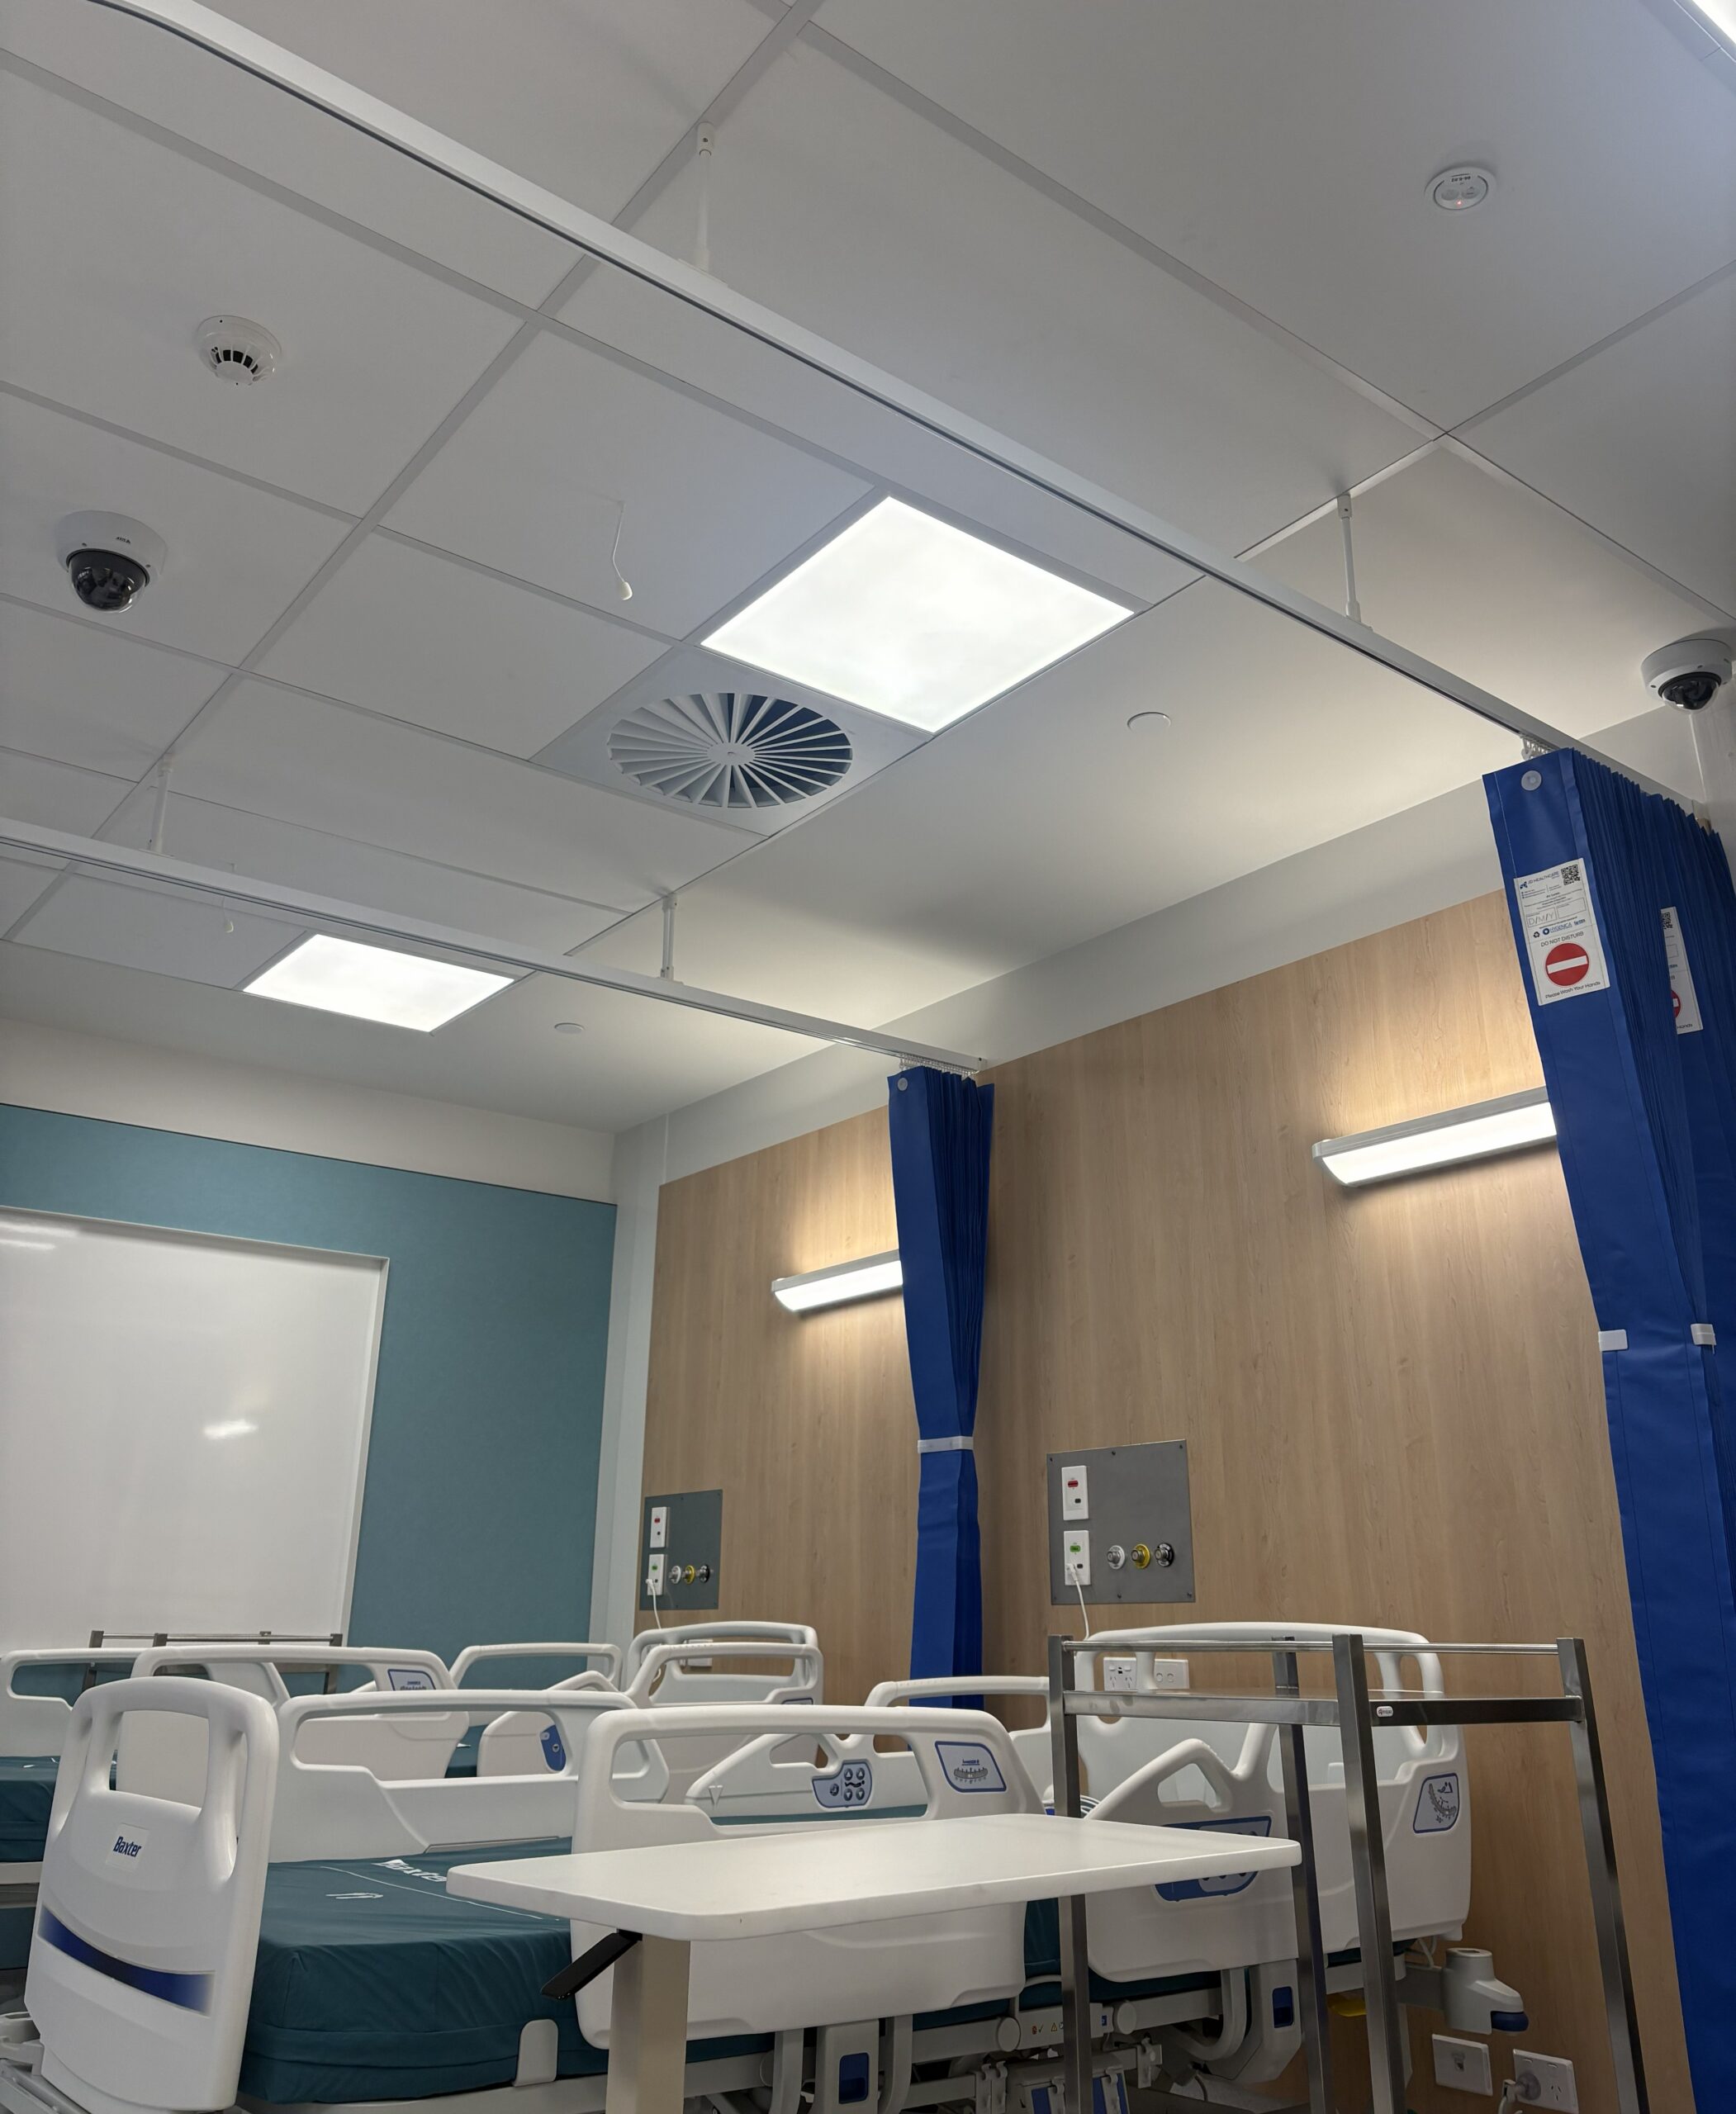
Health simulation environments require far more design considerations than conventional classroom technology. The Audio Visual systems needed to remain largely invisible to students while capturing each simulation with sufficient quality for assessment, feedback, and reflection.
The audio visual design also needed to support multiple teaching environments with differing functional requirements, allowing educators to observe activities remotely, record sessions from multiple perspectives, and conduct structured debriefs without disrupting the realism of the simulation experience.
A further requirement was to ensure the solution aligned with Deakin University’s technology ecosystem and was capable of being operated and maintained reliably.
The Solution
UT Consulting developed a bespoke Audio Visual solution based around a centralised simulation recording and management platform that enables educators to monitor, record and review simulation activities across multiple learning environments.
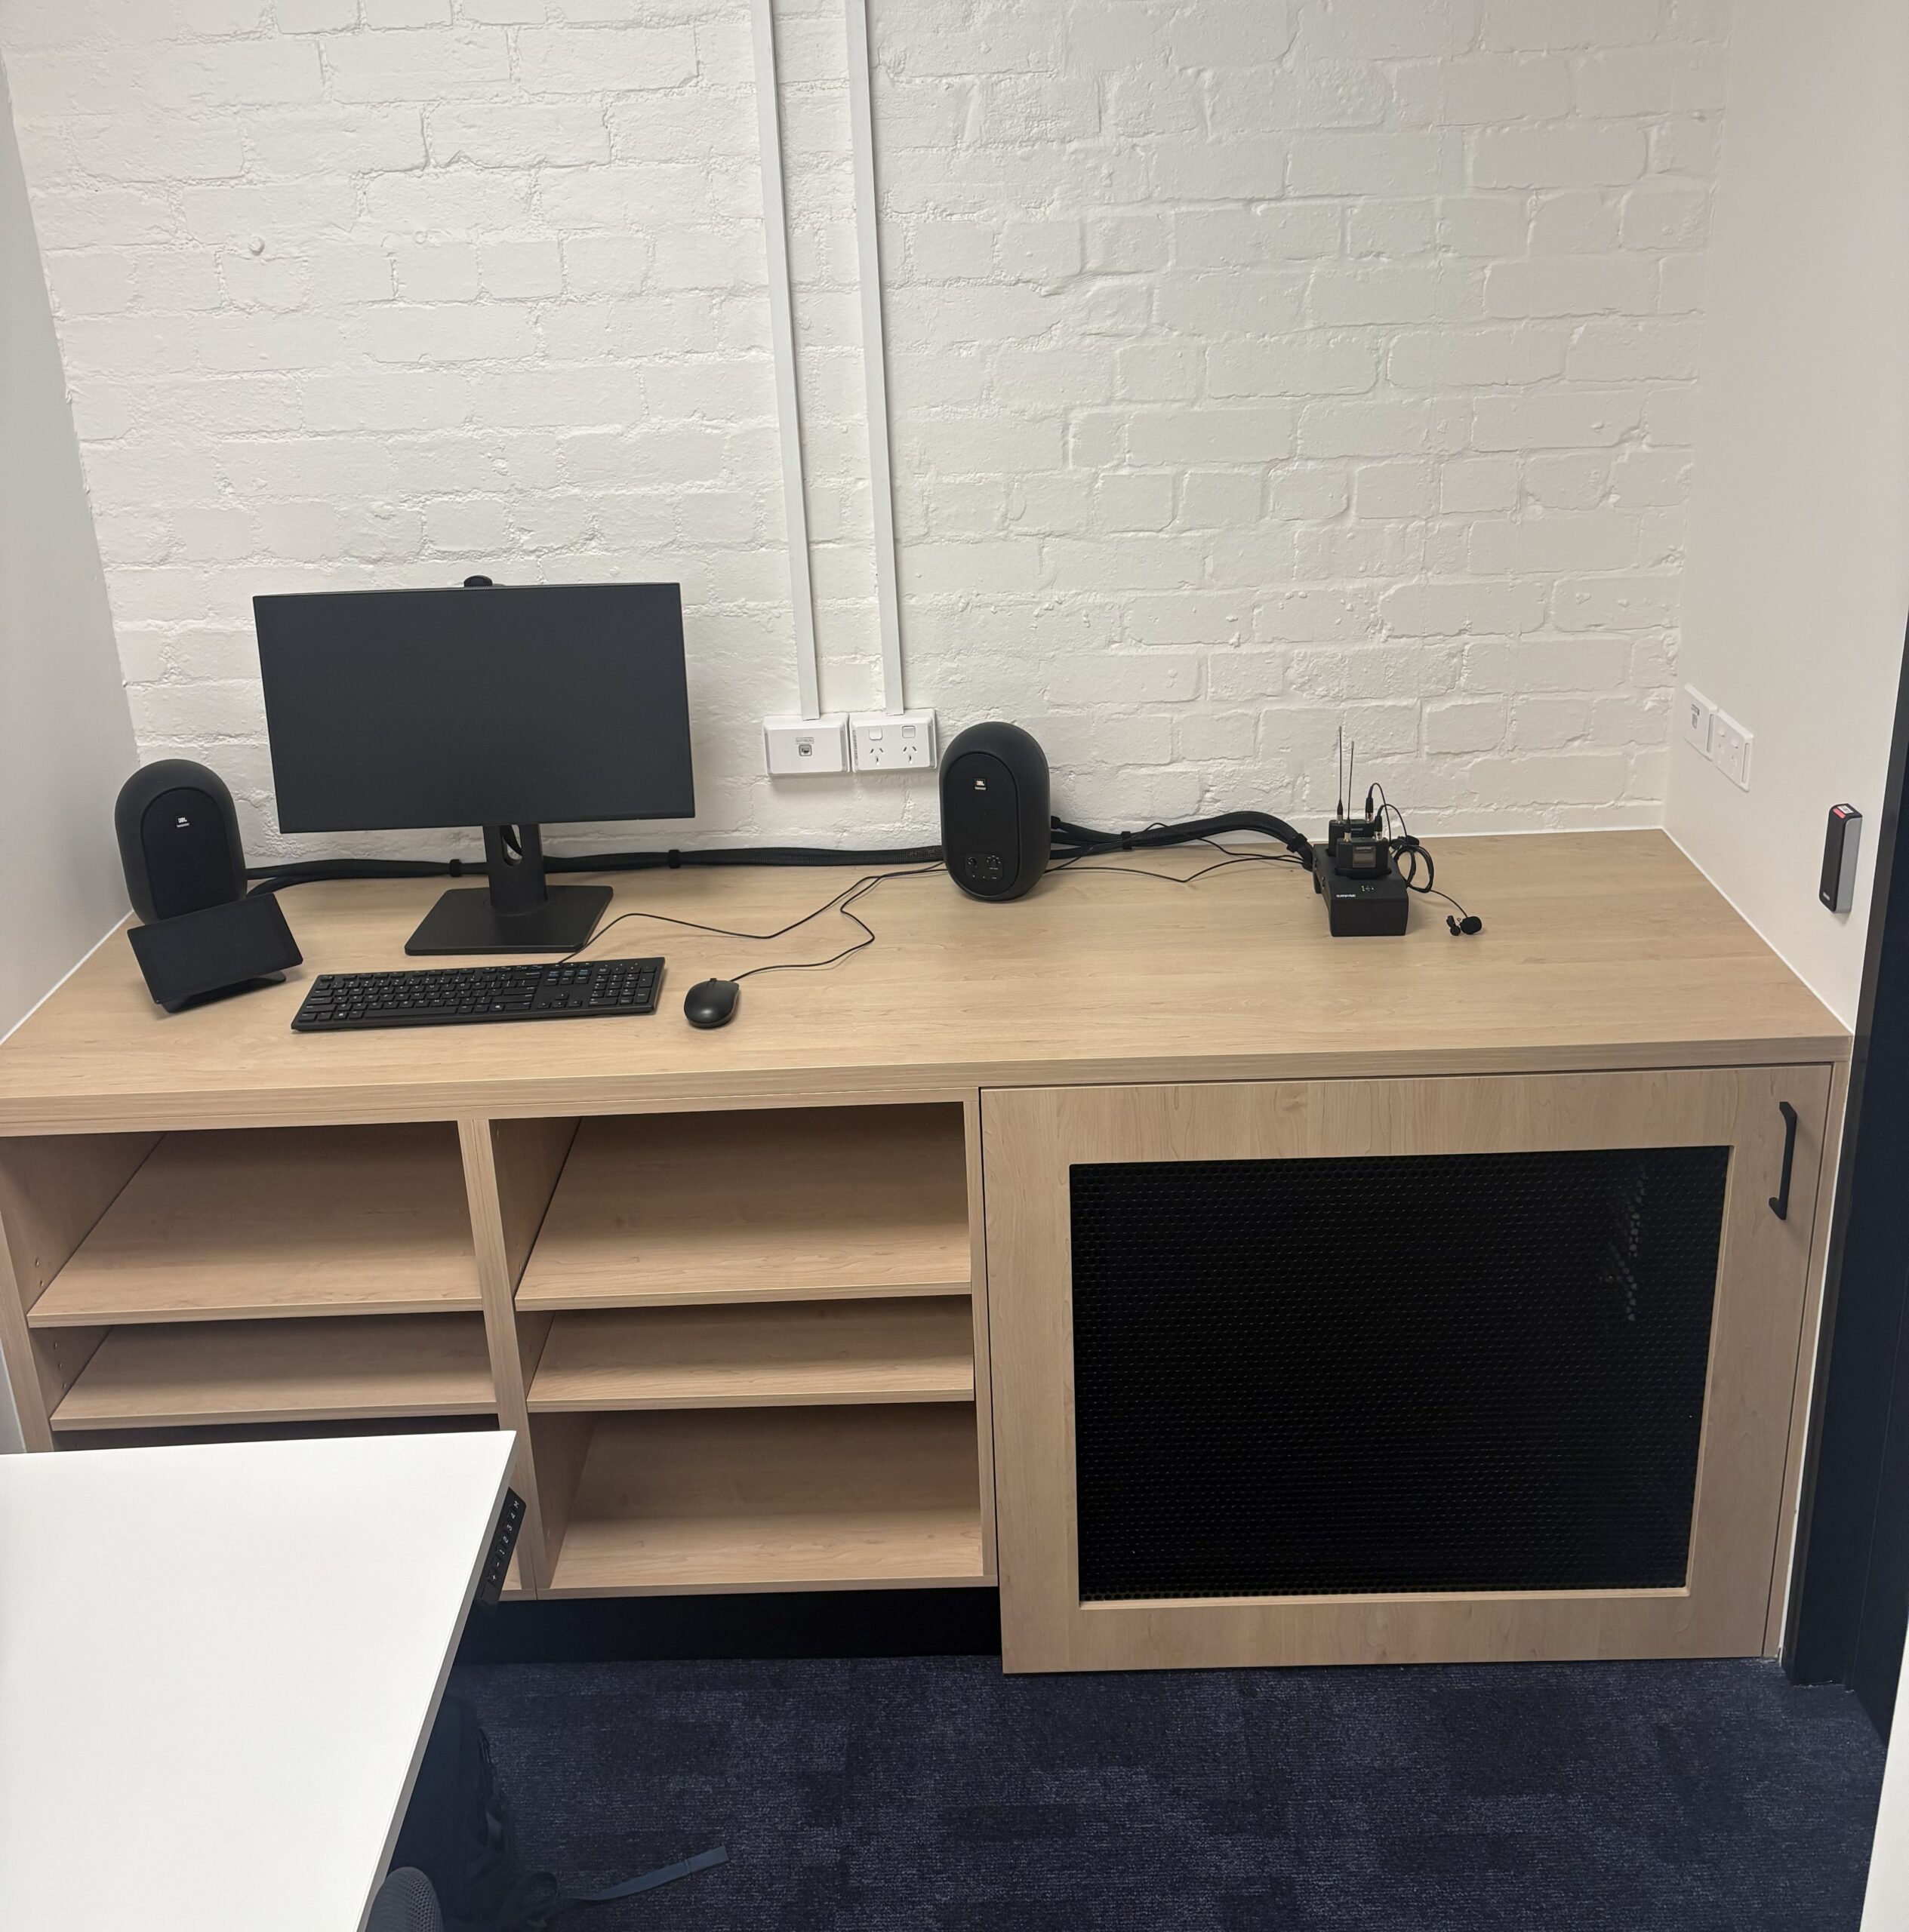
Each simulation space was designed with carefully positioned PTZ cameras and ceiling-mounted microphones to provide clear video and audio capture while maintaining an unobtrusive presence within the learning environment. Wireless lapel microphones provide additional flexibility where enhanced voice capture is required, ensuring high-quality recordings for both live observation and post-session review.
A dedicated simulation control station provides educators with intuitive control over camera positioning, microphone selection and recording functions through a single user interface. The centralised design allows operators to manage multiple simulation spaces efficiently while reducing the need for technology within the clinical environments themselves.
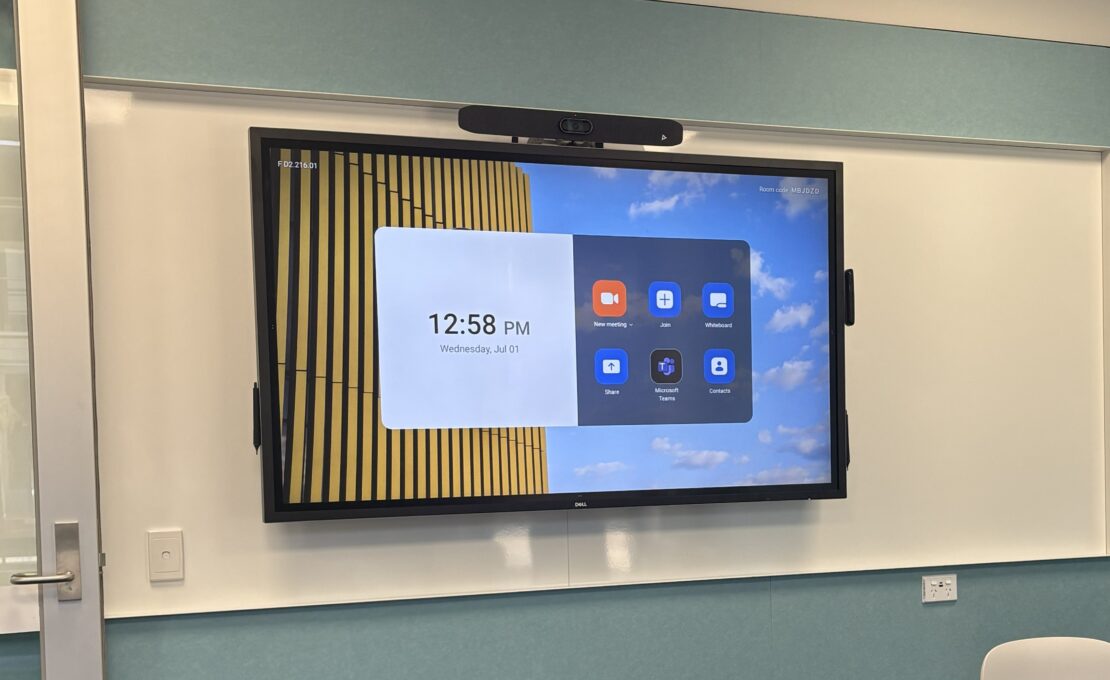
Beyond the simulation spaces, the breakout room was designed to support collaborative learning, small group presentations and structured debriefing sessions. Integration with the University’s standard Unified Communications platform enables seamless web conferencing and remote participation, extending the flexibility of the facility for both teaching and collaboration.
The Outcome
The completed Health Simulation Spaces provide Deakin University with an Audio Visual solutions that supports immersive clinical education and competency based learning.
The project demonstrates UT Consulting’s ability to design sophisticated Audio Visual simulation education systems for higher education environments. Our team was delighted to deliver a technology that enhances student learning while remaining simple to operate, unobtrusive, and aligned with world class simulation environments.